<-- style PDP --> 823-400 King Street, Toronto - Condo Apt for lease for $3,950
  • new
  • for lease

823-400 King Street

Toronto, Ontario, M5V 1K2 - Waterfront Communities C1

$3,950

  • Neighbourhood

    Waterfront Communities C1

  • Major Intersection

    King St. West and Peter St.

  • Listed Since: 6 day(s)

  • Last update: today

Overview

  • Property Type

    Condo Apt, Apartment

  • Bedrooms

    2 + 1

  • Bathrooms

    2

  • Square Feet

    800-899

  • Exposure

    North East

  • Total Parking

    1 Underground Garage

  • Locker

    Owned

  • Furnished

    No

  • Balcony

    Terr

Property Description

Property description for 823-400 King Street, Toronto

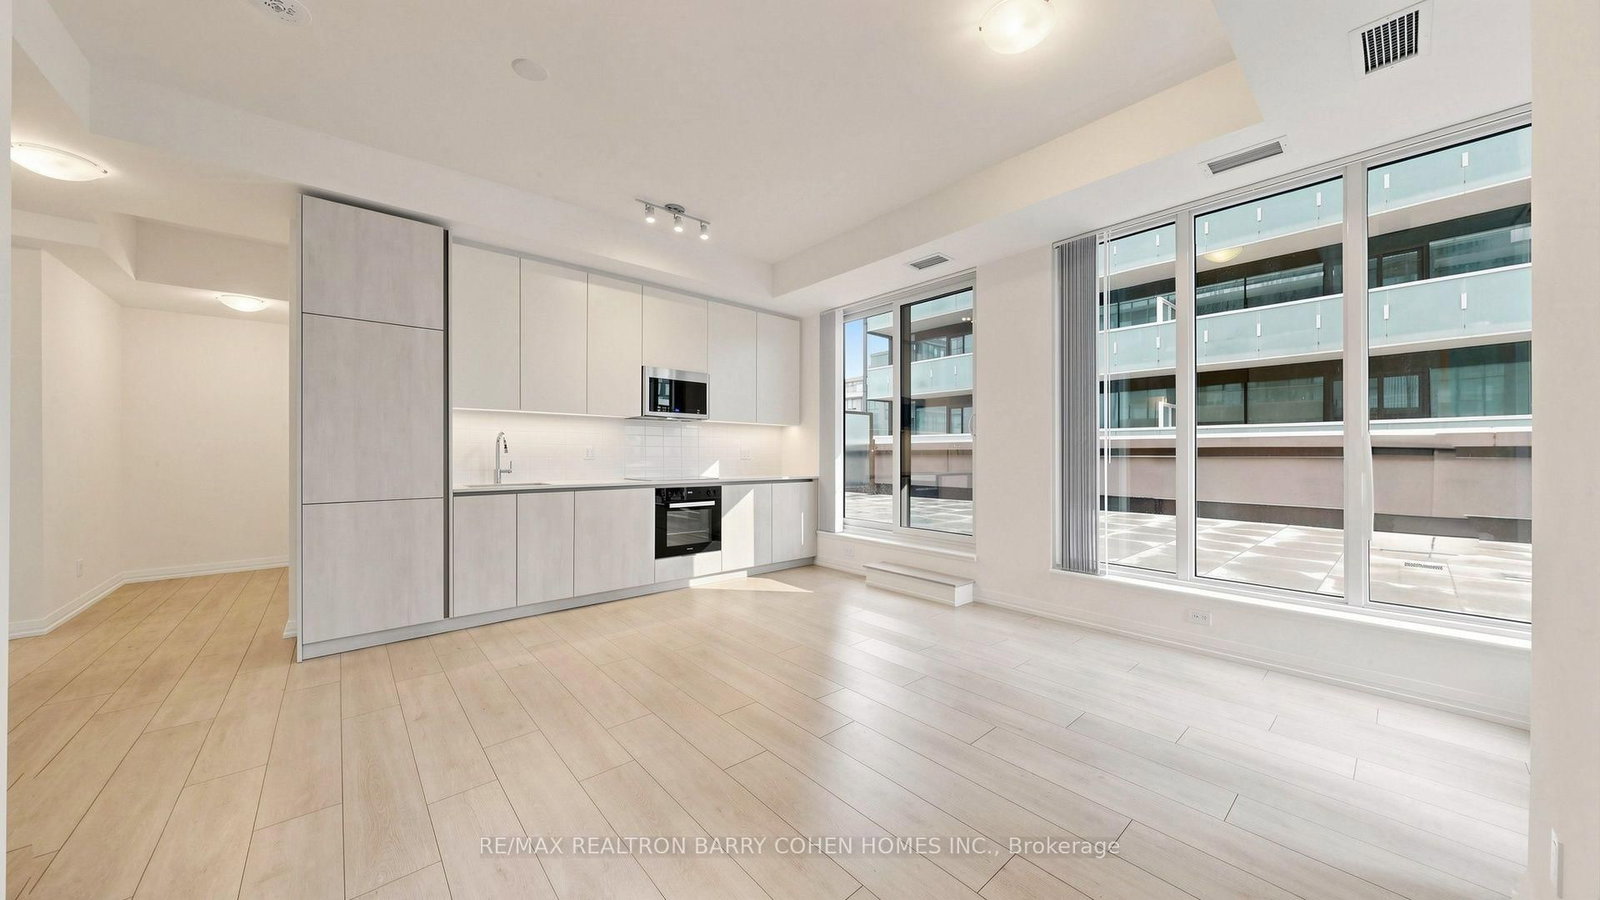
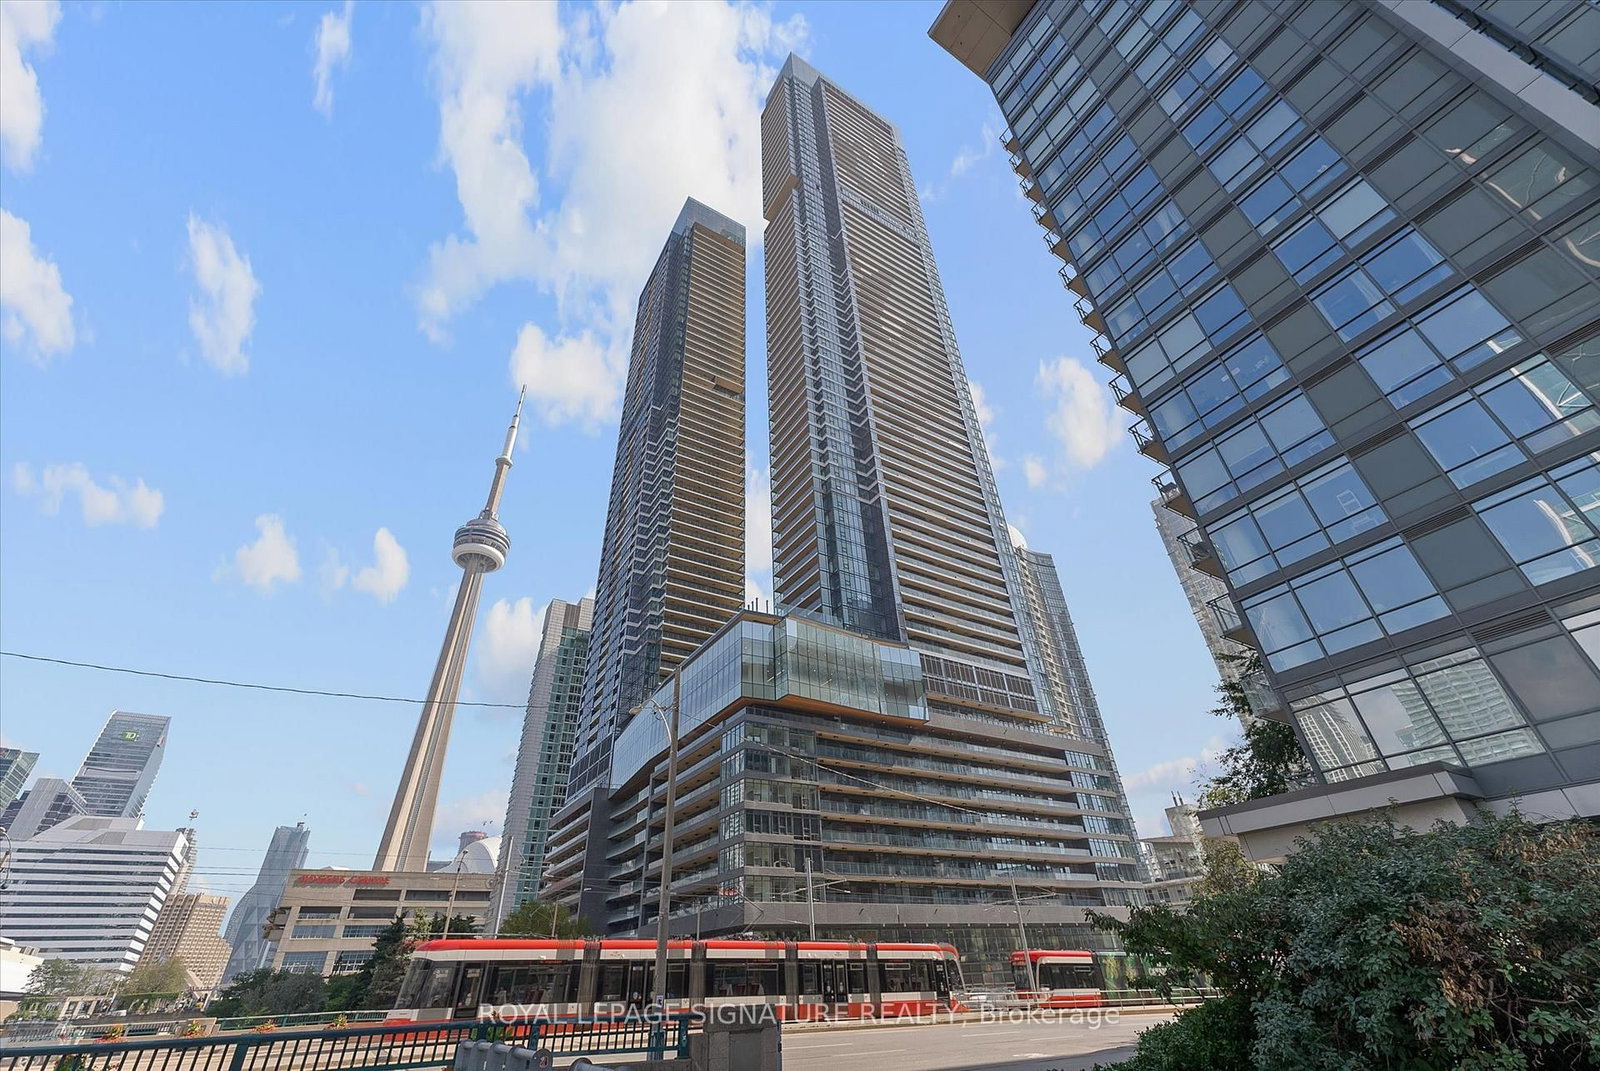
Live In Luxury in the heart of King West Residences! Bright And Spacious 2+1 Bedroom, 2 Full Bathroom Suite Offering 861 Sq Ft Of Thoughtfully Designed Living Space with A 512 Sq Ft Terrance With Unobstructed North East Exposure And Showcasing Serene Garden Views. Functional Split Bedroom Layout With Floor-To-Ceiling Windows Filling The Space With Natural Light. Den can be the 3rd bdrm or home office. Contemporary Finishes Throughout Featuring A European-Style Kitchen And Vanities With Quartz Countertops And Matching Backsplash. 400 King West heralds the arrival of an exhilarating home for those drawn to the bright lights and the energy, the creativity, commerce, and convenience. Monolithic, stalwart, 400 King West stands with the presence of a resolute, unwavering friend, looking to the future with a feeling of confidence. When everything you need is only a few steps from home and everywhere you want to go is easily accessible by transit, there's more time left for enjoying the good things in life. King and Spadina is a paradise for walkers and transit users. Shops, restaurants, theatres and cinemas are all right outside your door or a few minutes' walk away. Appliances Include Built-in Miele Fridge, Miele Cooktop, Miele Oven, Miele Microwave/Hood. Front Load Washer and Dryer, all existing light fixtures and window covers. A Perfect Blend Of Luxury, Comfort And Convenience-Ideal for professionals seeking comfort and convenience. Available Starting from today. Including one Parking and one locker.

Listed by RE/MAX REALTRON BARRY COHEN HOMES INC.

  • MLS #

    C13569432

  • Sq. Ft

    800-899

  • Sq. Ft. Source

    MLS

  • Year Built

    New

  • Basement

    None

  • View

    n/a

  • Garage

    Underground, 1 spaces

  • Parking Type

    Owned

  • Locker

    Owned

  • Pets Permitted

    Yes-with Restrictions

  • Exterior

    Brick

  • Fireplace

    N

  • Security

    n/a

  • Elevator

    n/a

  • Laundry Level

    n/a

  • Building Amenities

    n/a

  • Maintenance Fee Includes

    n/a

  • Property Management

    Andrejs Management Inc.

  • Heat

    Forced Air

  • A/C

    Central Air

  • Water

    n/a

  • Water Supply

    n/a

  • Central Vac

    N

  • Cert Level

    n/a

  • Energy Cert

    n/a

  • Living

    5.44 x 3.99 ft Main level

    Open Concept, Laminate, W/O To Terrace

  • Dining

    5.44 x 3.99 ft Main level

    Combined W/Living, Laminate, W/O To Terrace

  • Kitchen

    5.44 x 3.99 ft Main level

    Open Concept, Combined W/Dining, Quartz Counter

  • Primary

    3.33 x 3.05 ft Main level

    4 Pc Ensuite, W/I Closet, East View

  • 2nd Br

    2.87 x 2.67 ft Main level

    Laminate, Window Flr to Ceil, Closet

  • Den

    1.83 x 1.65 ft Main level

    Laminate

  • MLS #

    C13569432

  • Sq. Ft

    800-899

  • Sq. Ft. Source

    MLS

  • Year Built

    New

  • Basement

    None

  • View

    n/a

  • Garage

    Underground, 1 spaces

  • Parking Type

    Owned

  • Locker

    Owned

  • Pets Permitted

    Yes-with Restrictions

  • Exterior

    Brick

  • Fireplace

    N

  • Security

    n/a

  • Elevator

    n/a

  • Laundry Level

    n/a

  • Building Amenities

    n/a

  • Maintenance Fee Includes

    n/a

  • Property Management

    Andrejs Management Inc.

  • Heat

    Forced Air

  • A/C

    Central Air

  • Water

    n/a

  • Water Supply

    n/a

  • Central Vac

    N

  • Cert Level

    n/a

  • Energy Cert

    n/a

  • Living

    5.44 x 3.99 ft Main level

    Open Concept, Laminate, W/O To Terrace

  • Dining

    5.44 x 3.99 ft Main level

    Combined W/Living, Laminate, W/O To Terrace

  • Kitchen

    5.44 x 3.99 ft Main level

    Open Concept, Combined W/Dining, Quartz Counter

  • Primary

    3.33 x 3.05 ft Main level

    4 Pc Ensuite, W/I Closet, East View

  • 2nd Br

    2.87 x 2.67 ft Main level

    Laminate, Window Flr to Ceil, Closet

  • Den

    1.83 x 1.65 ft Main level

    Laminate

Thinking of Selling?

Find Out Your Home’s Value in Today’s Market!

No Email or Signup is required to view your home estimate.

estimate your home value

Contact Manoj Kukreja

Sales Representative,
Century 21 People’s Choice Realty Inc.,
Brokerage
(647) 576 - 2100

Manoj profile avatar

Inventory Graph

10 9 8 7 6 5 4 3 2 1 0 1 Months of inventory SELLER'S Market BALANCED Market BUYER'S Market

Thinking of Selling?

Find Out Your Home’s Value in Today’s Market!

No Email or Signup is required to view your home estimate.

estimate your home value

Contact Manoj Kukreja

Sales Representative, Century 21 People’s Choice Realty Inc., Brokerage
(647) 576 - 2100

Manoj profile avatar

Recent Sold Listings in Waterfront Communities C1, Toronto

Popular Cities